Vicki Clark

BEDS4
BATHS3 full
SQUARE FEET2,400
MLS#MDMC2248920
STATUSACTIVE
PROPERTY TYPEResidential - Single Family
SUBDIVISIONCHARRED OAK ESTATES
SCHOOLMONTGOMERY COUNTY PUBLIC SCHOOLS
Property Description
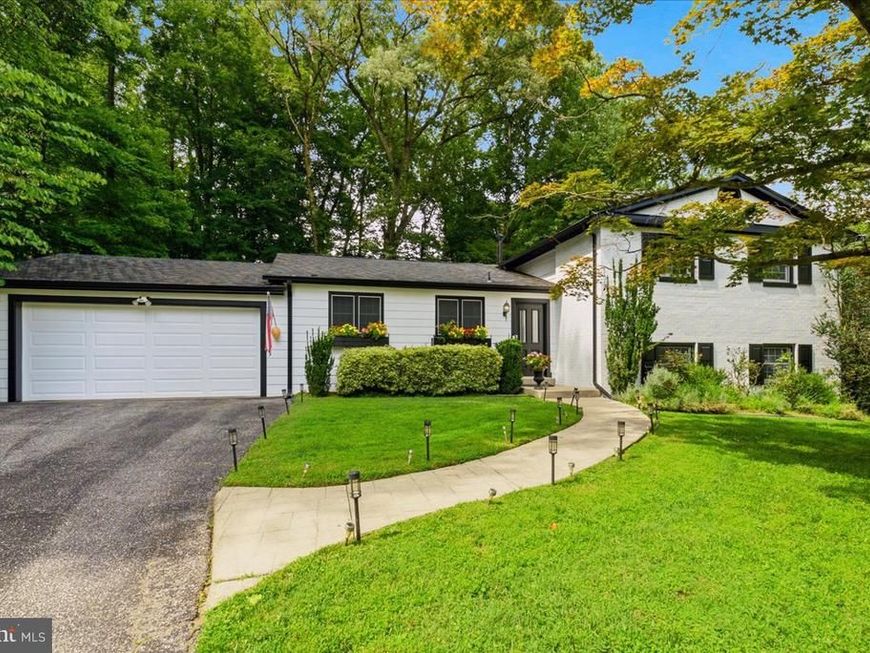
Introducing 8906 Transue Dr, a beautifully maintained Split-Level Contemporary residence located on a quiet cul-de-sac in Bethesda's Charred Oak Estates neighborhood. Offering approximately 2,400 square feet of living space, this four bedroom, three bath home combines timeless architecture with every day living and entertaining spaces. The main level features a spacious living and formal dining room, an expansive kitchen with eat-in areas, and windows surrounding the main level offering an abundance of natural light. French doors connect the interior to the rear deck, overlooking the private backyard, hot tub area, and screened in porch. The upper level features a primary suite with a large sitting area, and two additional bedrooms for family, guests, or flexibility to create an at-home office space. The lower level provides a spacious rec / family room with a wood burning fireplace, as well as an additional bedroom that can function as an office or at-home gym. Positioned near River Road, the Capital Beltway, Cabin John Village, and Potomac Village, this home offers convenience to shopping, dining, parks, and easy access throughout Maryland and into Virginia and Washington, D.C.
Property Features
Property Type: Residential - Single Family
Basement: Shelving, Workshop, Other
Basement: Yes
Cooling: Central A/C
Fireplaces: 1
Fuel Type: Natural Gas
Garage: 2
Heating: 90% Forced Air
Home Style: Contemporary, Split Level
Lot Size: 0.39 Acres
Stories: 3.0
Taxes: $11,307
Year Built: 1964
Feature Descriptions
Additional Structures: Above Grade, Below Grade
Appliances: Built-In Microwave, Built-In Range, Dishwasher, Disposal, Dryer, Oven - Wall, Refrigerator, Stainless Steel Appliances, Washer
Exterior: Exterior Lighting, Hot Tub
Exterior: Brick
Fireplace: Wood
Flooring: Wood
Interior: Breakfast Area, Built-Ins, Ceiling Fan(s), Dining Area, Family Room Off Kitchen, Floor Plan - Traditional, Kitchen - Eat-In, Primary Bath(s), Recessed Lighting, WhirlPool/HotTub, Wood Floors
Lot: Cul-de-sac
Lot Dimensions: 0.39 Acre(S)
Parking Features: Paved Driveway, Private
Parking Notes: 4 Total Parking Spaces
Sewer: Public Sewer
Special View Info: Garden/Lawn, Trees/Woods
SQFT Above Finished: 2400
SQFT Total Finished: 2400
Structure Type: Detached
Total Garage/Parking Spaces: 4
Water: Public
Local Schools
High School: WINSTON CHURCHILL
Middle School: CABIN JOHN
Elementary School: SEVEN LOCKS
School District: MONTGOMERY COUNTY PUBLIC SCHOOLS
Listed By / Shown By
Listed By
Agency Name: Washington Fine Properties, LLC
Agency Phone: 2029445000
Shown By
Agent Name: Vicki Clark
Agent Phone: Cell: (304) 283-8436
Agency Title: Berkshire Hathaway HomeServices Homesale Realty

 First American
Estimate Your Payment
Estimated Payment
$ 4,025.86 per month $2,726.32 Principal & Interest $942.25 Property Tax $357.29 Homeowner's Insurance

 Corporate Office - 215 S Centerville Rd. Lancaster, PA 17603
8906 Transue Drive | MLS# MDMC2248920
This single family home located at 8906 Transue Drive, Bethesda, MD 20817 is currently listed for sale with an asking price of $1,225,000. This property was built in 1964 and has 4 bedrooms and 3 full baths with 2400 sq. ft. Transue Drive is located in the CHARRED OAK ESTATES subdivision within the MONTGOMERY COUNTY PUBLIC SCHOOLS school district. Search CHARRED OAK ESTATES real estate on www.callvickiclark.com today.