Vicki Clark

BEDS4
BATHS3 full 1 partial
SQUARE FEET2,946
MLS#MDHW2072250
STATUSACTIVE
PROPERTY TYPEResidential - Condominium
SUBDIVISIONSTEVENS FOREST
SCHOOLHOWARD COUNTY PUBLIC SCHOOLS
Property Description
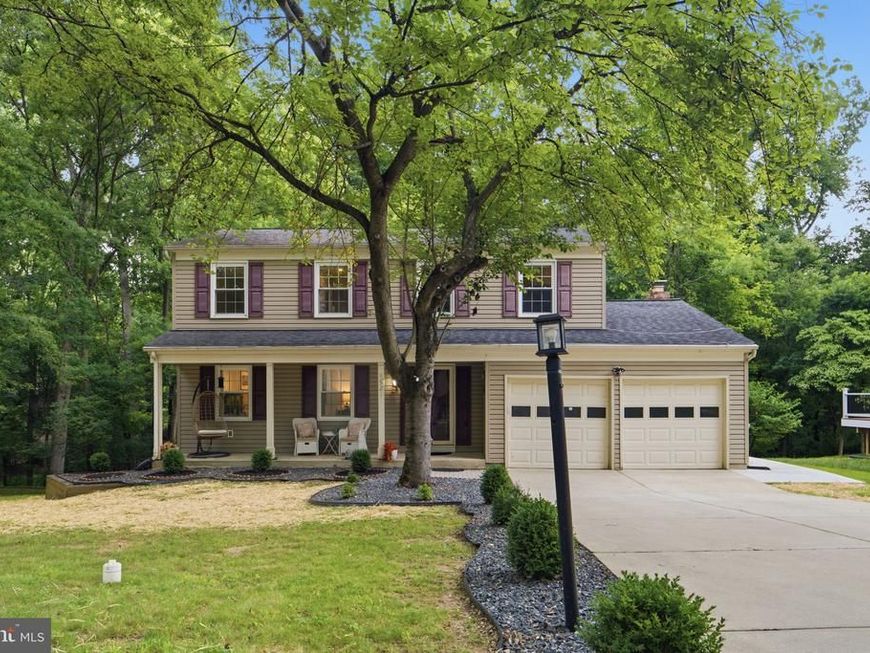
Beautifully renovated colonial-style home in Columbia. This rare property features 4 bedrooms and 3.5 baths, highlighted by a gourmet kitchen with waterfall granite counters, stainless steel appliances, and a stylish backsplash. Enjoy year-round living in the recently added four-season room, complete with vaulted ceilings and an electric fireplace. The upper level offers four generously sized bedrooms with recessed lighting. The fully finished lower level includes a wet bar and walkout access. Relax this summer on the rear patio that backs to woods, providing peaceful privacy. Conveniently located near schools, shops, playgrounds, and the CA Pool. A must-see!
Property Features
Property Type: Residential - Condominium
Basement: Connecting Stairway, Full, Fully Finished, Outside Entrance, Rear Entrance
Basement: Yes
Cooling: Central A/C
Fireplaces: 2
Fuel Type: Natural Gas
Garage: 2
Heating: Forced Air
Home Style: Colonial
Stories: 3.0
Taxes: $8,196
Year Built: 1971
Feature Descriptions
Additional Structures: Above Grade, Below Grade
Community Amenities: Baseball Field, Basketball Courts, Bike Trail, Common Grounds, Community Center, Dog Park, Exercise Room, Fitness Center, Jog/Walk Path, Meeting Room, Party Room, Pickleball Courts, Pool - Outdoor, Racquet Ball, Recreational Center, Soccer Field, Swimming Pool, Tennis Courts, Tot Lots/Playground, Volleyball Courts
Exterior: Vinyl Siding
Fireplace: Fireplace - Glass Doors
HOA Fee: $1478.83/Annually
Interior: Dining Area
Parking Notes: 2 Total Parking Spaces
Sewer: Public Sewer
SQFT Above Finished: 2244
SQFT Below Finished: 702
SQFT Total Finished: 2946
Structure Type: Detached
Total Garage/Parking Spaces: 2
Water: Public
Local Schools
School District: HOWARD COUNTY PUBLIC SCHOOLS
Listed By / Shown By
Listed By
Agency Name: Jason Mitchell Group
Agency Phone: 4105335486
Shown By
Agent Name: Vicki Clark
Agent Phone: Cell: (304) 283-8436
Agency Title: Berkshire Hathaway HomeServices Homesale Realty

 First American
Estimate Your Payment
Estimated Payment
$ 2,608.68 per month $1,702.56 Principal & Interest $683.00 Property Tax $223.13 Homeowner's Insurance

 Corporate Office - 215 S Centerville Rd. Lancaster, PA 17603
9521 Pamplona Road | MLS# MDHW2072250
This condo located at 9521 Pamplona Road, Columbia, MD 21045 is currently listed for sale with an asking price of $765,000. This property was built in 1971 and has 4 bedrooms and 3 full and 1 partial baths with 2946 sq. ft. Pamplona Road is located in the STEVENS FOREST subdivision within the HOWARD COUNTY PUBLIC SCHOOLS school district. Search STEVENS FOREST real estate on www.callvickiclark.com today.