Vicki Clark

BEDS3
BATHS2 full
SQUARE FEET1,795
MLS#WVMI2004638
STATUSACTIVE
PROPERTY TYPEResidential - Single Family
SUBDIVISIONLAKEWOOD
SCHOOLMINERAL COUNTY SCHOOLS
Property Description
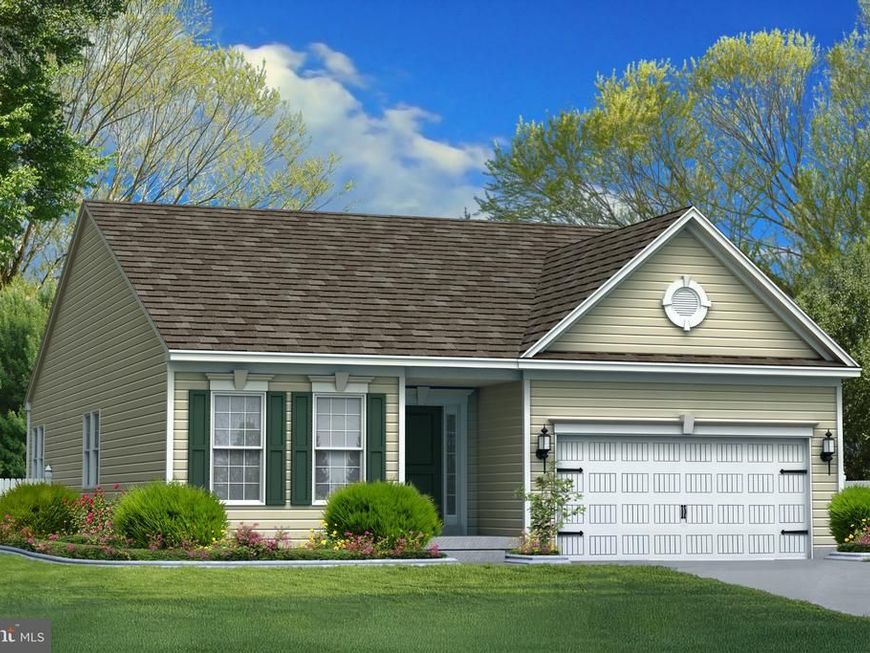
THIS HOME IS TO BE BUILT!! MANY PLANS TO CHOOSE FROM!! Welcome to Sussex. This single-level floor plan has captured many hearts, and it's easy to see why. With stunning curb appeal and thoughtfully designed features and finishes, the Sussex offers versatility to suit any modern lifestyle. Step into an open-concept floor plan that seamlessly connects the Kitchen, Breakfast area, and Great Room, perfect for entertaining or simply enjoying quality time with loved ones. Extend your Breakfast area with a Sunroom. Just off the Great Room, the Owner's Suite is a true retreat with two walk-in closets that offer ample storage space and extend into a private Owner’s Bath. Plus, you have the option to choose from three upgrade options for the Owner's Bath: the luxurious Venetian-Style with a large shower and bench, the contemporary Roman-style with a walk-in shower, or the indulgent Super with a soaking tub in addition to the shower. In addition to the Owner's Suite, there are two more bedrooms and a hall bath, providing versatility for families of any size. Experience the joy of single-level living without compromising on style or functionality. Need extra space? An optional second floor brings added possibilities with a Loft, an additional Bedroom, and a full Bath.
Property Features
Property Type: Residential - Single Family
Basement: Yes
Basement: Full, Unfinished
Cooling: Central A/C
Fuel Type: Propane - Leased
Garage: 2
Heating: 90% Forced Air
Home Style: Ranch/Rambler
Lot Size: 0.51 Acres
Roof Type: Architectural Shingle
Stories: 1.0
Taxes: $0
Year Built: 2026
Feature Descriptions
Additional Structures: Above Grade
Appliances: Dishwasher, Microwave, Oven/Range - Electric
Electric: 200+ Amp Service
Exterior: Blown-In Insulation, CPVC/PVC, Stick Built, Vinyl Sid
HOA Fee: $155.00/Quarterly
Interior: Bathroom - Tub Shower, Bathroom - Stall Shower, Breakfast Area, Carpet, Family Room Off Kitchen, Floor Plan - Open, Formal/Separate Dining Room, Pantry, Recessed Lighting, Upgraded Countertops, Walk-in Closet(s), Entry Level Bedroom
Lot Dimensions: 0.51 Acre(S)
Parking Notes: 2 Total Parking Spaces
Rooms: Primary Bedroom, Bedroom 2,Bedroom 3,Kitchen, Breakfast Room, Great Room
Sewer: Public Sewer
SQFT Above Finished: 1795
SQFT Total Finished: 1795
Structure Type: Detached
Total Garage/Parking Spaces: 2
Water: Public
Room Sizes
Primary Bedroom: 20 x 13 Level - Main
Bedroom 2: 12 x 11 Level - Main
Bedroom 3: 13 x 11 Level - Main
Great Room: 20 x 14 Level - Main
Kitchen: 12 x 12 Level - Main
Breakfast Room: 12 x 9 Level - Main
Local Schools
School District: MINERAL COUNTY SCHOOLS
Listed By / Shown By
Listed By
Agency Name: Gemcraft Realty, Inc
Agency Phone: 5405391896
Shown By
Agent Name: Vicki Clark
Agent Phone: Cell: (304) 283-8436
Agency Title: Berkshire Hathaway HomeServices Homesale Realty

 First American
Estimate Your Payment
Estimated Payment
$ 1,027.01 per month $908.01 Principal & Interest $0.00 Property Tax (data not provided by mls) $119.00 Homeowner's Insurance

 Corporate Office - 215 S Centerville Rd. Lancaster, PA 17603

Tbb N Lakewood Drive | MLS# WVMI2004638
This single family home located at Tbb N Lakewood Drive, Ridgeley, WV 26753 is currently listed for sale with an asking price of $407,990. This property was built in 2026 and has 3 bedrooms and 2 full baths with 1795 sq. ft. Tbb N Lakewood Drive is located in the LAKEWOOD subdivision within the MINERAL COUNTY SCHOOLS school district. Search LAKEWOOD real estate on www.callvickiclark.com today.