Vicki Clark

BEDS3
BATHS2 full
SQUARE FEET1,720
MLS#WVMI2004640
STATUSACTIVE
PROPERTY TYPEResidential - Single Family
SUBDIVISIONLAKEWOOD
SCHOOLMINERAL COUNTY SCHOOLS
Property Description
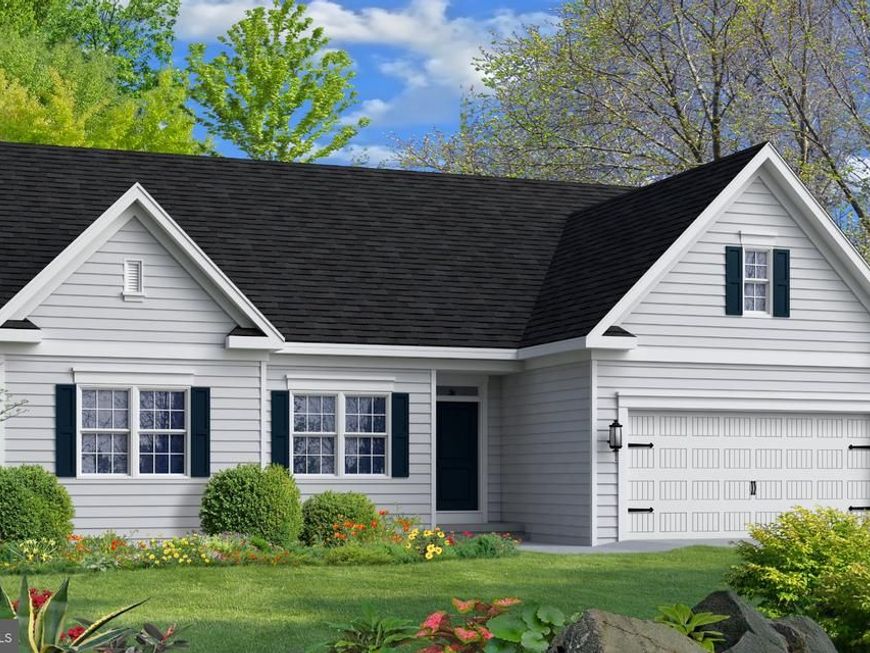
THIS HOME IS TO BE BUILT!! MANY PLANS TO CHOOSE FROM!! The Nottingham is a modern ranch-style home with 3 bedrooms, 2 baths, and a 2 car garage with entry through a mudroom that leads to an expansive Great Room area that opens to the Kitchen. The Kitchen is ready for entertaining and cooking comforting meals for family and friends. An open dinette and large kitchen island offer a plethora of space for informal dining. You can take advantage of the optional four-foot extension added to the dinette for even more space. The private Owner’s Suite includes an ensuite bath featuring a double vanity, water closet, and walk-in closet, for upgraded luxury, consider the optional extended Owner’s Suite and Super Bath or Roman Bath. Two additional bedrooms with a hall bath and laundry room complete the floor plan.This home design offers the option of a rear-covered porch or rear sunroom. Other options also include a finished lower level with a recreation room, an optional den, and abundant storage space.
Property Features
Property Type: Residential - Single Family
Basement: Yes
Basement: Full, Unfinished
Cooling: Central A/C
Fuel Type: Propane - Leased
Garage: 2
Heating: 90% Forced Air
Home Style: Ranch/Rambler
Lot Size: 0.51 Acres
Roof Type: Architectural Shingle
Stories: 1.0
Taxes: $0
Year Built: 2026
Feature Descriptions
Additional Structures: Above Grade
Appliances: Dishwasher, Microwave, Oven/Range - Electric
Electric: 200+ Amp Service
Exterior: Blown-In Insulation, CPVC/PVC, Stick Built, Vinyl Sid
HOA Fee: $155.00/Quarterly
Interior: Bathroom - Tub Shower, Bathroom - Stall Shower, Breakfast Area, Carpet, Family Room Off Kitchen, Floor Plan - Open, Pantry, Recessed Lighting, Upgraded Countertops, Walk-in Closet(s), Entry Level Bedroom
Lot Dimensions: 0.51 Acre(S)
Parking Notes: 2 Total Parking Spaces
Rooms: Primary Bedroom, Bedroom 2,Bedroom 3,Kitchen, Breakfast Room, Great Room
Sewer: Public Sewer
SQFT Above Finished: 1720
SQFT Total Finished: 1720
Structure Type: Detached
Total Garage/Parking Spaces: 2
Water: Public
Room Sizes
Primary Bedroom: 15 x 14 Level - Main
Bedroom 2: 12 x 12 Level - Main
Bedroom 3: 10 x 11 Level - Main
Great Room: 17 x 18 Level - Main
Kitchen: 13 x 13 Level - Main
Breakfast Room: 13 x 9 Level - Main
Local Schools
School District: MINERAL COUNTY SCHOOLS
Listed By / Shown By
Listed By
Agency Name: Gemcraft Realty, Inc
Agency Phone: 5405391896
Shown By
Agent Name: Vicki Clark
Agent Phone: Cell: (304) 283-8436
Agency Title: Berkshire Hathaway HomeServices Homesale Realty

 First American
Estimate Your Payment
Estimated Payment
$ 1,069.80 per month $945.84 Principal & Interest $0.00 Property Tax (data not provided by mls) $123.96 Homeowner's Insurance

 Corporate Office - 215 S Centerville Rd. Lancaster, PA 17603

Tbb N Lakewood Drive | MLS# WVMI2004640
This single family home located at Tbb N Lakewood Drive , Ridgeley, WV 26753 is currently listed for sale with an asking price of $424,990. This property was built in 2026 and has 3 bedrooms and 2 full baths with 1720 sq. ft. Tbb N Lakewood Drive is located in the LAKEWOOD subdivision within the MINERAL COUNTY SCHOOLS school district. Search LAKEWOOD real estate on www.callvickiclark.com today.